




How Much Land Is Needed for an AAC Factory?
An autoclaved aerated concrete (AAC) factory needs enough land for the complete production flow, raw material storage, finished product inventory, utilities, and vehicle movement. There is no reliable universal acreage based on annual output alone. The required plot area must come from a layout that connects the proposed equipment to the actual storage and dispatch requirements.
A useful starting calculation is: required usable land = production and handling areas + storage areas + utilities and support facilities + roads and loading areas + required clearances + planned expansion space. Each component needs its own basis. A machinery footprint excludes much of the space that makes a factory workable, while a large plot with unsuitable dimensions can still restrict production.
Can annual production capacity determine the land requirement?
Annual capacity establishes the scale of the project, but it does not define the site. Two AAC factories with the same annual output can require different land areas because their operating schedules, raw materials, equipment arrangements, and inventory policies differ.
The first conversion is from annual production to daily output:
Daily production volume = planned annual production volume ÷ planned operating days per year.
This daily figure connects production capacity to storage demand. Equipment selection also requires the operating hours, batch sizes, and cycle timing behind that output. Compressing production into fewer hours changes the required process throughput and the arrangement of supporting equipment.
The capacity basis must also be consistent. Saleable block volume, cast cake volume, and gross production volume are different measures. Cutting losses, rejected material, and product mix affect their relationship. A site calculation based on saleable output should use the same basis when estimating finished stock, while upstream equipment sizing must account for the material processed before losses.
Consequently, a land quotation expressed only as acreage per unit of annual capacity is suitable for preliminary comparison only when its assumptions are available. It cannot establish whether a particular property will accommodate the proposed factory.
Which parts of the AAC process occupy the site?
The production layout follows the material from receiving and preparation through batching, mixing, casting, pre-curing, cutting, autoclaving, separation, and packing. Depending on the selected process, it also includes mold return, cleaning, oiling, and handling of recyclable process material. These return movements need space alongside the forward production route.
Pre-curing and autoclaving deserve particular attention. Fresh cakes occupy molds during the period needed to reach cutting strength. After cutting, the cakes move through the autoclave loading and curing sequence. The layout must accommodate work in progress between these operations without obstructing the next batch.
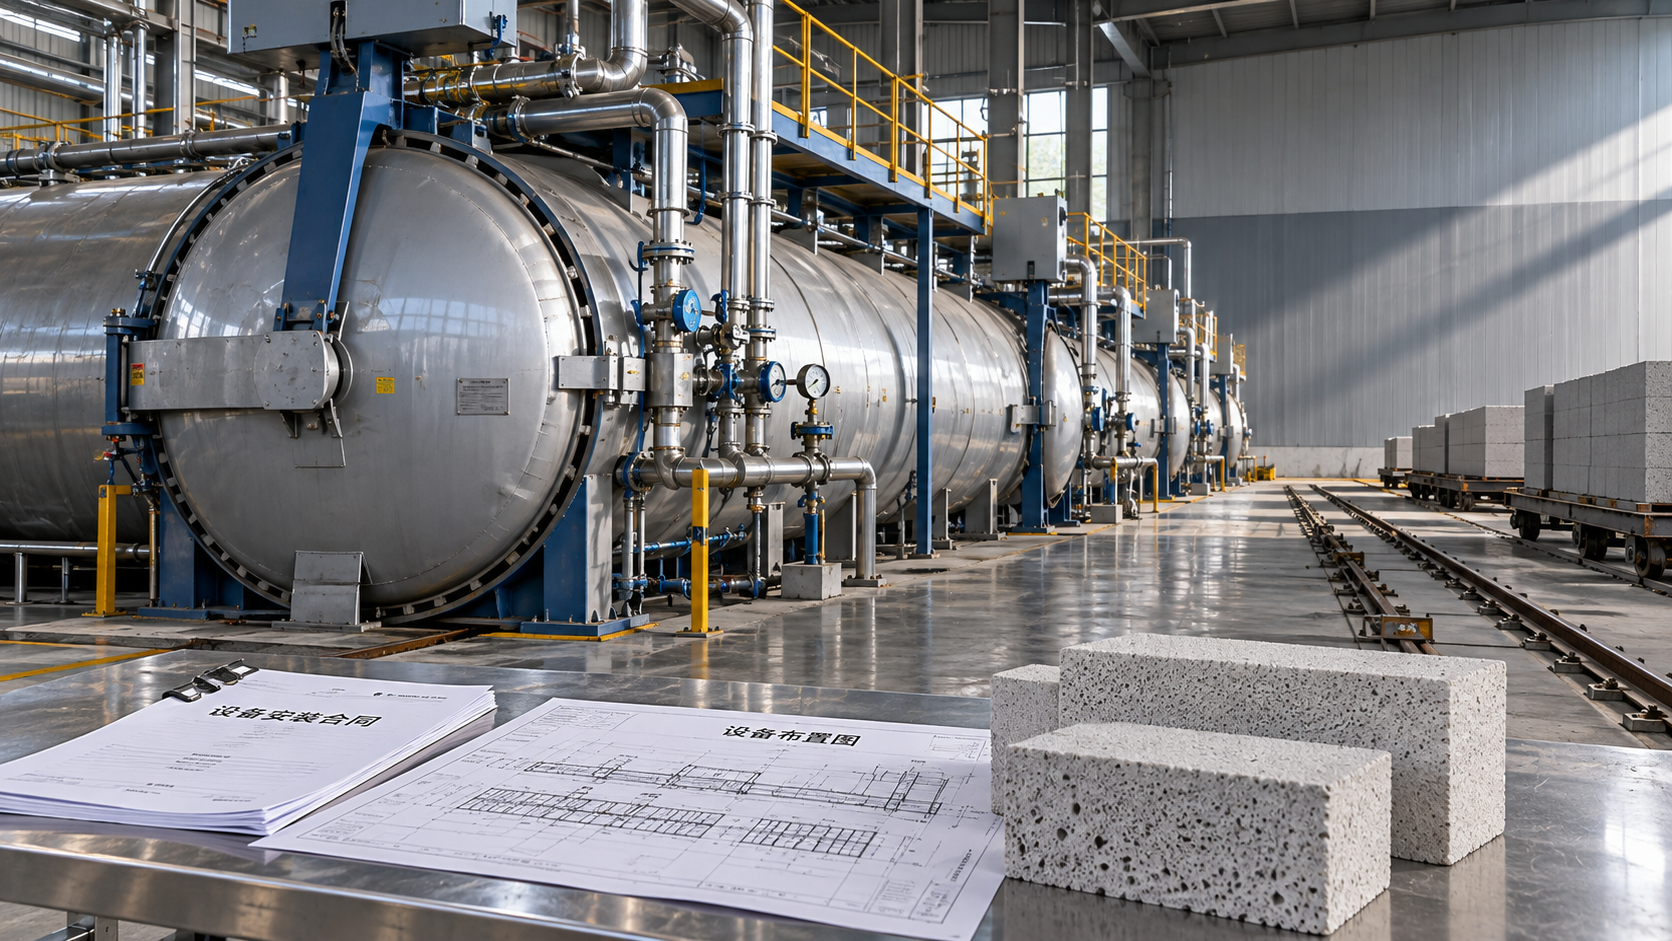
The equipment general arrangement should distinguish machine dimensions from operating envelopes. An autoclave drawing, for example, needs to show the door arrangement, loading tracks, service connections, and access for inspection. Reserving only the vessel footprint leaves essential activities outside the allocated area.
How much space should finished AAC blocks occupy?
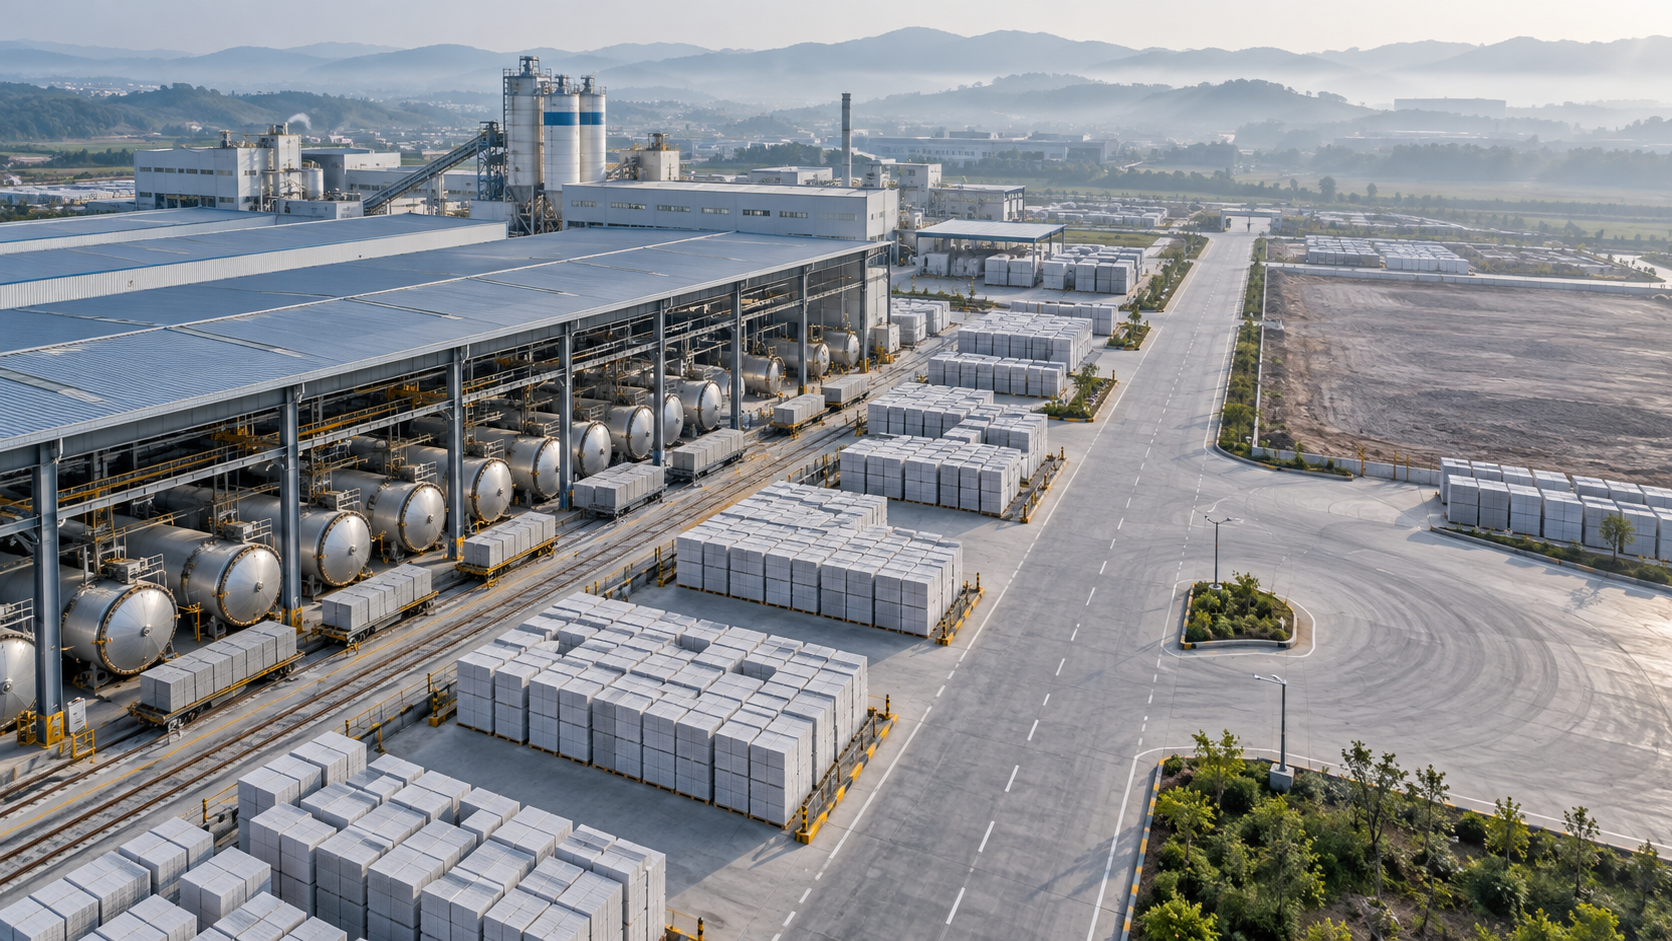
Finished product storage is often the variable that most changes a preliminary land estimate. Its size follows the amount of inventory held between production and shipment. A factory dispatching steadily through the week has a different requirement from one producing continuously while shipments cluster around particular days.
Begin with the stock volume:
Finished stock volume = daily saleable production × planned storage days.
Then convert that volume into a storage footprint using the proposed pack dimensions, stacking arrangement, and usable block volume stored per unit of ground area. This distinction matters because a stack contains packaging and gaps as well as AAC. The permissible stacking arrangement must reflect product condition, package stability, handling method, and ground bearing capacity.
The resulting footprint still excludes circulation. Forklift aisles, loading positions, access to different product sizes, and spaces for damaged or held stock must be added. A theoretical arrangement in which every pack touches the next would make selective retrieval impossible.
Storage days should reflect peak conditions as well as average dispatch. A temporary gap in transport availability or a period of slower shipments can fill a yard that appears adequate under average assumptions. Conversely, generous storage without a clear inventory basis can consume land that would be more useful for circulation or expansion.
A practical yard layout shows individual storage bays and the vehicle paths serving them. This makes the difference between nominal storage capacity and accessible inventory visible before the plot is purchased.
Does the raw material choice change the required acreage?
Yes. A sand-based AAC process and a fly ash-based process can have different receiving, preparation, and storage arrangements. Sand preparation may include grinding and slurry handling. Fly ash arrangements depend on whether the material arrives dry or wet and whether its properties require additional processing. Neither route should be assigned a smaller site automatically.
The relevant comparison uses the actual materials and supply conditions. Dry bulk materials require suitable receiving and storage equipment. Wet materials introduce different unloading, drainage, and handling needs. Cement and lime storage also require tanker access, delivery connections, and maintenance space around the selected equipment.
Raw material inventory can be estimated from consumption:
Required material stock = daily material consumption × planned supply coverage.
Converting this quantity into land area requires the storage form and material properties. Bulk density, moisture content, usable silo capacity, and stockpile geometry influence the result. Delivery access adds another constraint: the remaining stock must be accessible while a new load is being received.
Which is better for AAC production—a compact raw material area or a larger storage zone? A compact arrangement fits frequent, dependable deliveries. Longer replenishment intervals require more stock capacity. The land decision therefore follows the supply pattern as well as the process selection.
Is a compact plot better than a larger site?
A compact plot works when the production sequence, inventory levels, and transport movements fit without interference. Short transfer distances are useful, and some storage functions can use vertical space. However, placing equipment closer together does not automatically reduce the total space required to operate it.
The clearest test is simultaneous activity. During normal production, raw materials may arrive while finished blocks are loaded, molds return, and maintenance work takes place. A layout that accommodates each activity separately can still fail when they happen together.
Plot shape strongly affects this test. A long, narrow property may constrain autoclave orientation or leave insufficient space for trucks to turn. An irregular boundary can create corners that add to the purchased acreage without contributing usable production or storage space. Gate location determines whether traffic follows a simple route or repeatedly crosses internal handling paths.
A larger site has value when its additional area serves a defined purpose. Adjacent land reserved for another production stage is useful only if the existing tracks, roads, utilities, and buildings allow that stage to connect. Space isolated behind permanent facilities offers less practical flexibility.
The comparison should therefore use layouts drawn to the same production and inventory assumptions. Comparing a compact equipment drawing with a fully developed larger factory plan gives a misleading impression of land efficiency.
What must be added beyond the production building?
Steam supply is a substantial planning consideration because autoclaves require a suitable steam system. An on-site boiler arrangement brings its own equipment, water treatment, fuel handling where applicable, and service access. An external steam source changes those requirements but still needs a defined connection route and associated equipment.
Electrical distribution, compressed air, process water, slurry handling, and drainage also occupy physical space. Their locations affect pipe routes, cable routes, access, and interference with future construction. Placing these facilities in whatever space remains after the production building is drawn often creates avoidable conflicts.
Outdoor stock areas need ground conditions and pavement suitable for the proposed stacking and vehicle loads. Drainage must remain effective around stored packs and roads. A low area that regularly collects water should not be counted as dependable storage simply because it lies inside the boundary.
Required setbacks, fire access, utility corridors, and other local constraints must be established for the specific property. Their dimensions cannot be transferred reliably from an unrelated factory plan. This is why total land area and usable industrial area need separate entries in the site calculation.
How can the land estimate be confirmed before purchase?
The estimate becomes useful when it is tied to a preliminary site plan with stated assumptions. The plan should place the selected production equipment, storage bays, utilities, roads, and access routes within the actual property boundary. Building columns, levels, and fixed site constraints need to appear early enough to expose conflicts.
The most consequential inputs are:
- Production basis: annual saleable output, operating days, shifts, product range, and the batch schedule used to size the line.
- The raw material route and delivery arrangements, including the inventory needed between deliveries and space for unloading.
- Finished stock policy: expected holding time, peak inventory, pack dimensions, and the proposed stacking arrangement.
- Actual truck and handling equipment dimensions, so turning paths and loading positions can be drawn rather than assumed.
- A defined expansion scope, such as additional autoclaving capacity or a second production line, with its connection points shown.
Three operating situations reveal many layout problems: normal production with simultaneous deliveries and dispatch; peak finished stock with loading still active; and maintenance requiring access to a major component. The proposed expansion should then be overlaid to show whether it blocks existing operations.
If the plot only accommodates the equipment rectangles, the land estimate is incomplete. A defensible land requirement is the area demonstrated by a workable layout, with storage assumptions and excluded areas clearly identified. That figure provides a sound basis for assessing a specific property and for explaining why a smaller or larger parcel changes the factory’s operation.
Recommend
 Nov 02, 2026
What Should an AAC Plant Installation Contract Include?
Choosing sand or fly ash? Learn what an AAC plant installation contract should include, from scope and safety to performance tests and warranties, to protect your investment.
- Nov 02, 2026
How Much Land Is Needed for an AAC Factory?
Which is better for AAC production: a compact plot or a larger site? Explore land needs, storage, utilities, and layout planning to choose your factory site with confidence.
- Nov 01, 2026
Which Is Better for AAC Production: Sand or Fly Ash?
How does a hydraulic roof tile machine differ from manual pressing? Discover why process control matters, then compare sand vs. fly ash for AAC costs, quality, and equipment needs.