




How Much Land Is Needed to Build an AAC Factory?
How Much Land Is Needed to Build an AAC Factory?
How much land do you really need to build an autoclaved aerated concrete (AAC) factory—and will your site support efficient production and future growth? The answer depends on planned capacity, equipment layout, storage requirements, and a key raw material question: sand or fly ash? Each choice affects material preparation, handling, and storage space.
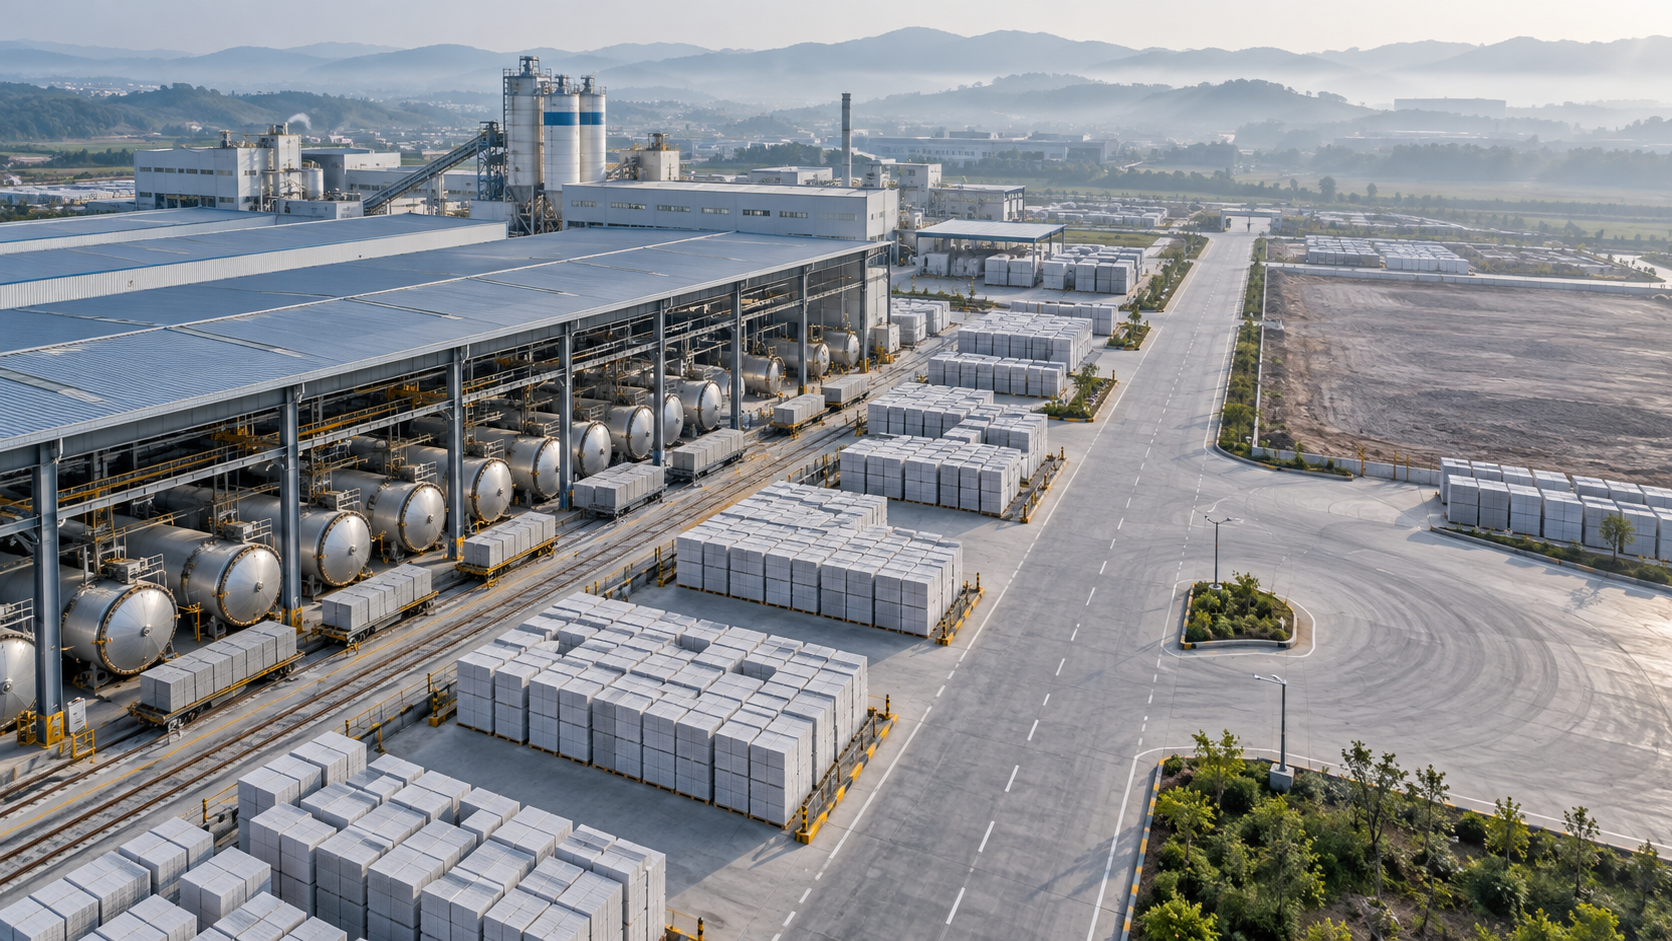
There is no reliable universal acreage figure. A machinery footprint is not a factory land requirement, and annual output alone cannot determine plot size. The practical answer comes from adding production buildings, raw material storage, finished-product inventory, utilities, vehicle circulation, required clearances, and usable expansion space. This guide explains how to build that estimate before committing to land.
Start with the operating plan, not the plot boundary
Two AAC factories with the same annual capacity can need different amounts of land. One may dispatch blocks daily to nearby distributors; another may hold substantial inventory for seasonal construction demand. One may receive raw materials frequently, while the other needs a buffer against unreliable deliveries.
Before asking for a layout, define annual saleable output, operating days, product dimensions, product mix, and expected stockholding. Clarify whether the project produces blocks only or includes reinforced panels. Panel production can introduce reinforcement preparation, handling, and storage requirements that a block-only layout does not address.
Also distinguish nominal production capacity from saleable output. Equipment availability, cutting losses, rejected products, and maintenance influence the production schedule. They should be addressed in the process design rather than hidden inside an optimistic annual capacity figure.
A useful planning equation is: total site area = process buildings + material storage + finished-product storage + utilities and service areas + circulation and statutory allowances + expansion reserve. Keep these categories separate so the same space is not counted twice.
The production hall is only part of the requirement
An AAC line links raw material preparation, dosing and mixing, casting, pre-curing, cutting, autoclaving, separation, and packing. Land planning must preserve that sequence while allowing equipment maintenance and movement between stages.
Pre-curing deserves particular attention. Freshly cast material needs sufficient holding capacity before cutting. Its required space depends on the formulation, temperature control, mold cycle, and production rhythm. Reducing this area simply to fit a smaller building can create a bottleneck upstream of the cutting line.
Autoclaves also require more than their installed dimensions. The layout must accommodate loading arrangements, transfer equipment, door operation, inspection, and maintenance access. Steam pipework, condensate handling, and connections to the steam supply must be coordinated with the civil design.
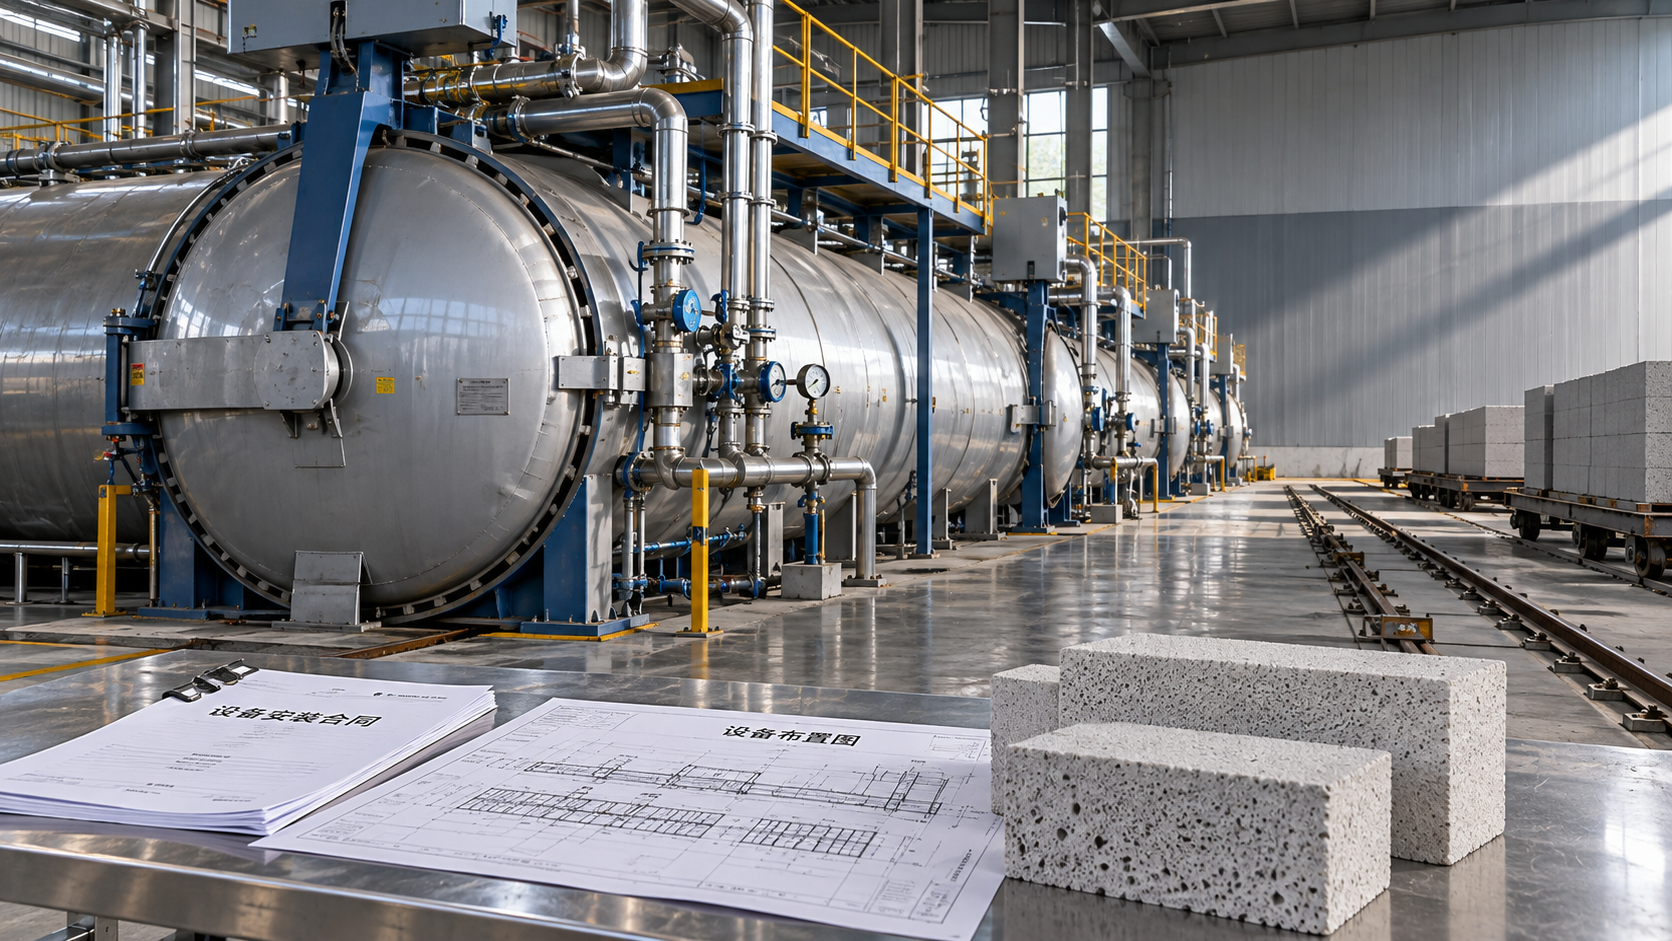
Ask the equipment supplier for a dimensioned general arrangement drawing showing operating envelopes, not just machine outlines. A compact drawing may look economical while leaving insufficient room to replace components or recover from a handling interruption.
Sand or fly ash? The land implications begin before mixing
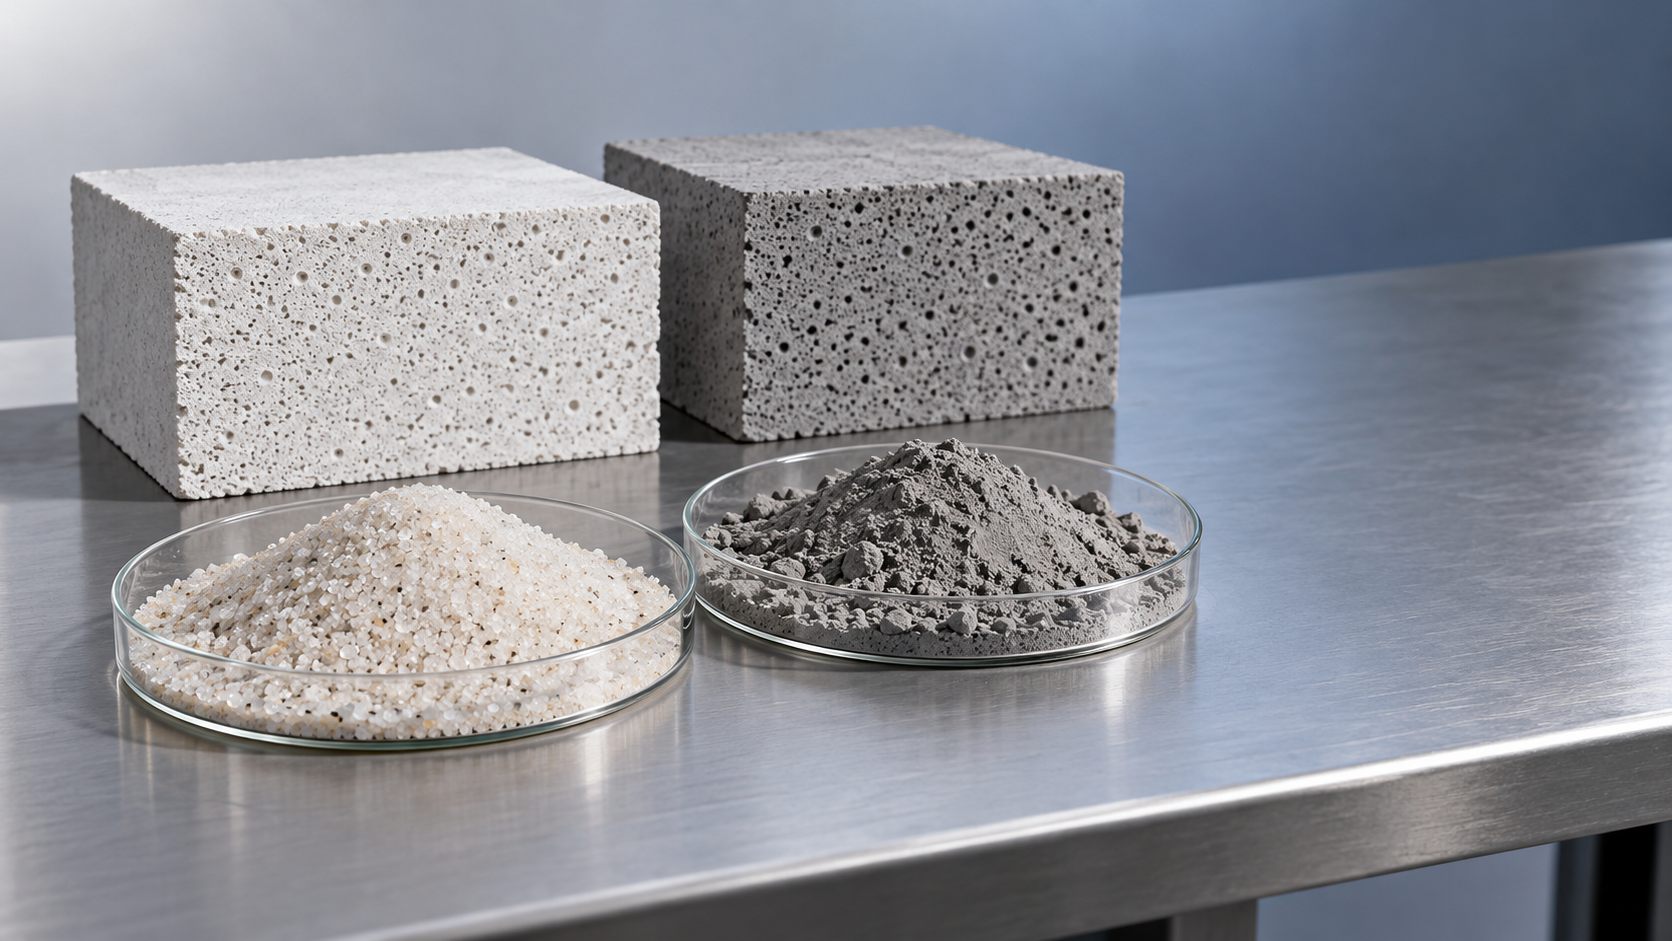
The choice between sand and fly ash should follow raw material testing, supply assessment, and process design. Neither material automatically produces the smaller factory. Delivery condition and preparation requirements matter more than the material name.
When sand is the silica source
A sand-based AAC process may need receiving and stockpiling space, grinding equipment, slurry tanks, and associated handling systems. The exact arrangement depends on sand grading, mineral composition, moisture, and the specified process. Do not assume washing or other treatment is necessary without testing.
Stockpile geometry, loader access, drainage, and contamination control all affect usable area. A material pile shown as a rectangle on a preliminary drawing still needs a practical unloading and reclaiming arrangement. Where covered storage is required, building height and access become part of the land calculation.
When fly ash is available
Suitable fly ash may reduce some preparation requirements, but it does not eliminate storage or handling. Dry bulk deliveries may require silos, pneumatic conveying, filtration, and tanker access. Wet ash requires a different receiving, storage, and preparation arrangement.
Supply consistency also matters. If deliveries depend on a single source or fluctuate seasonally, additional inventory may be necessary. Changes in fineness, moisture, or composition can affect the production recipe and process stability. Compare the full delivered-material system—not simply the purchase price or the apparent size of the preparation section.
Calculate storage from days of supply and dispatch
Storage is often where an initially attractive land estimate becomes unrealistic. Raw materials need buffers appropriate to delivery reliability. Finished blocks need space for packing, stock separation, loading, and demand fluctuations. Average inventory alone may understate the peak requirement.
For finished products, begin with daily saleable output multiplied by inventory days. Convert this volume into a net stacking footprint using a verified storage arrangement, then add handling lanes and loading space.
For illustration only, a factory producing 300 m³ of saleable blocks per day and holding seven days of output would store 2,100 m³. If an approved stacking arrangement provided an effective product height of 1.5 m, the net product footprint would be 1,400 m². That figure excludes forklift aisles, loading areas, damaged-product segregation, and other clearances. It is a calculation example, not a recommended stacking height or factory specification.
Check stacking limits against packaging strength, product condition, ground bearing capacity, handling equipment, and applicable safety requirements. A theoretical increase in stack height is not a dependable substitute for adequate yard space.
What a preliminary land budget can look like
The following hypothetical budget shows how land categories accumulate. It is not linked to a particular capacity or a Hongfa project, and it should not be used as a minimum site recommendation.
The value of this exercise is transparency. If the proposed site is smaller, the team must identify which assumptions change. Faster dispatch, shorter raw material buffers, or a revised equipment arrangement might reduce demand. Removing access roads from the drawing does not.
A large enough site can still be unsuitable
Plot shape can be as important as total area. A narrow parcel may obstruct a workable autoclave arrangement or force loaded trucks to reverse through production traffic. Irregular boundaries can leave land that is technically available but operationally difficult to use.
Before purchase, test the layout against a topographic survey and the actual vehicles expected on site. Confirm entrance positions, turning paths, unloading locations, emergency access, and separation between pedestrians and mobile equipment. Avoid planning truck queues onto a public road.
Ground conditions and drainage also need early investigation. Foundations, loaded storage areas, equipment loads, and vehicle pavements impose different demands. Flood exposure, unsuitable soils, or extensive earthworks can make a cheap plot expensive to develop.
Utility availability must be verified rather than assumed from nearby infrastructure. Confirm electrical supply, water availability, steam-generation arrangements, fuel access, and wastewater handling. Local planning, environmental, fire-safety, and pressure-equipment requirements may affect setbacks and facility placement; the applicable rules need project-specific review.
Reserve expansion space that can actually be used
An empty corner is not necessarily an expansion area. Future autoclaves need suitable loading connections and steam capacity. Additional casting and cutting capacity may require more pre-curing space, molds, handling equipment, and finished-product storage.
Prepare an initial-stage layout and an expansion layout together. Check whether the second stage can be built without blocking existing dispatch or relocating major utilities. This is more useful than reserving an arbitrary percentage of the plot without identifying what will occupy it.
Shandong Hongfa Scientific Industrial & Trading Co., Ltd., established in 1990, manufactures AAC production lines alongside other construction machinery. For an investor evaluating such equipment, the useful discussion is how the proposed line fits the complete site—not simply how much floor space its machines occupy. Equipment layout, civil design, utility planning, and local approvals need to be coordinated.
Before committing to land, assemble the target output, product mix, raw material test results, delivery assumptions, inventory policy, site survey, and utility information. Ask for a dimensioned layout with its assumptions stated. The right plot is one that supports the intended production and dispatch plan, with clear allowances for safe operation and a credible next stage.
Recommend
 Nov 02, 2026
What Should an AAC Plant Installation Contract Include?
Choosing sand or fly ash? Learn what an AAC plant installation contract should include, from scope and safety to performance tests and warranties, to protect your investment.
- Nov 02, 2026
How Much Land Is Needed for an AAC Factory?
Which is better for AAC production: a compact plot or a larger site? Explore land needs, storage, utilities, and layout planning to choose your factory site with confidence.
- Nov 01, 2026
Which Is Better for AAC Production: Sand or Fly Ash?
How does a hydraulic roof tile machine differ from manual pressing? Discover why process control matters, then compare sand vs. fly ash for AAC costs, quality, and equipment needs.