

AAC Factory Design: How Plant Layout Impacts Throughput and Material Flow
A common problem in AAC factory design is that the production line may look complete on paper, yet the real workflow feels slow, crowded, and inconsistent once equipment, raw materials, and operators start moving at the same time. Many project managers only notice the issue when pallets begin to queue, autoclave scheduling becomes hard to balance, or forklifts repeatedly cross the same path.
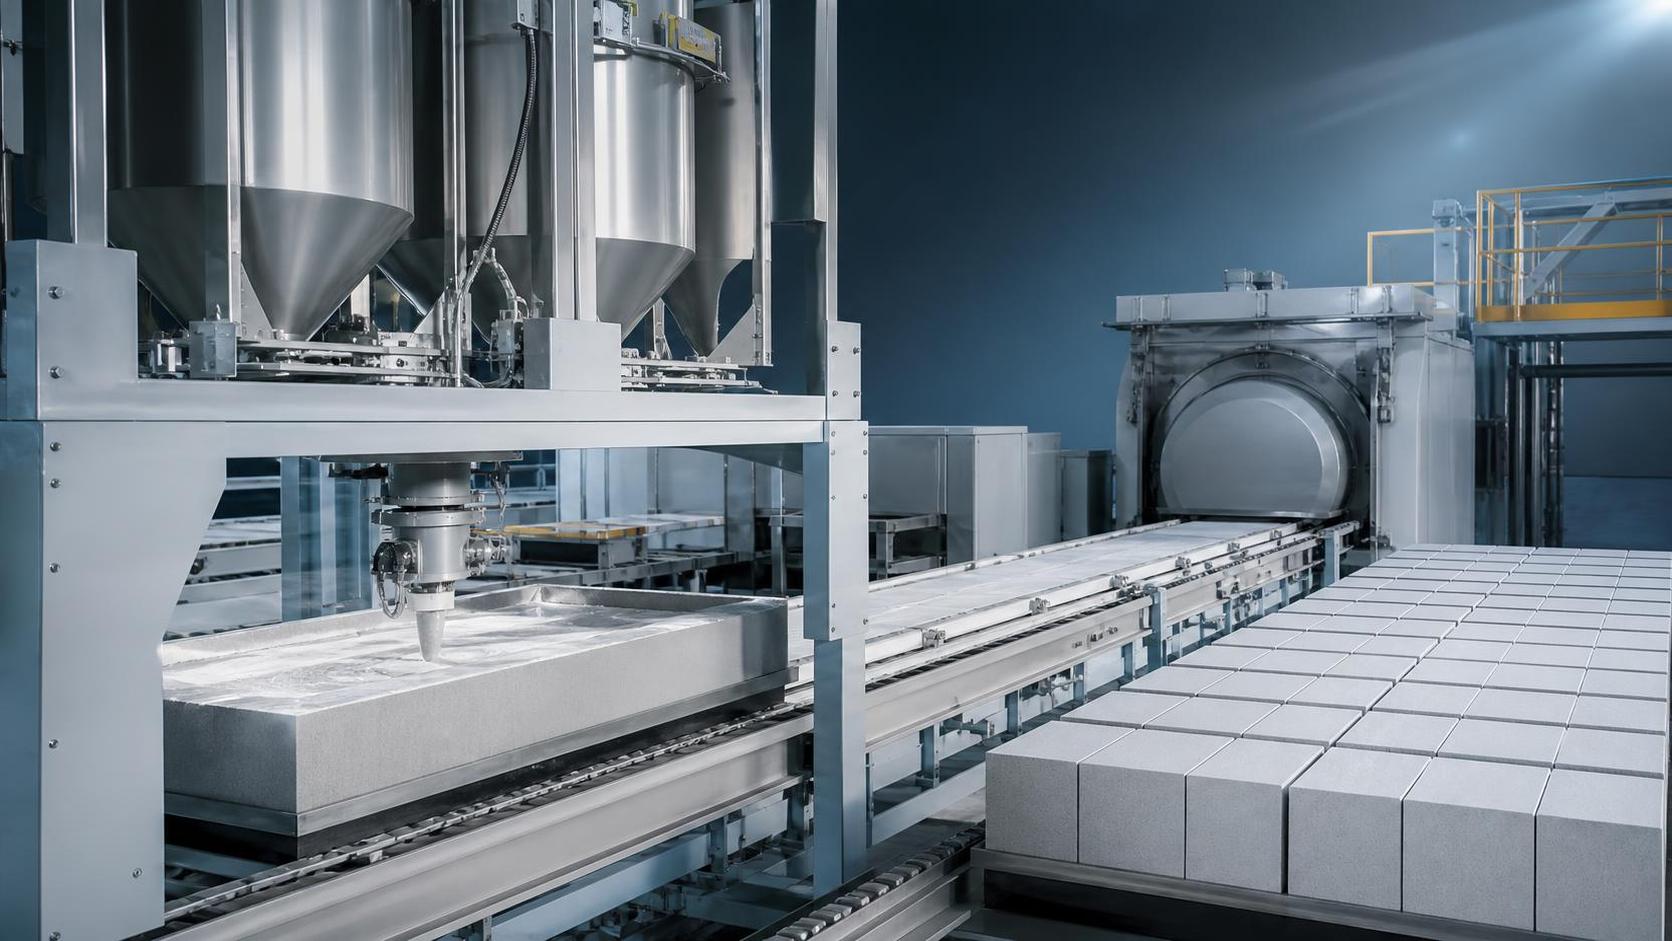
That is why plant layout matters so much. In an AAC plant, throughput is not determined only by machine capacity. It is also shaped by how easily slurry moves to casting, how green cakes transfer to cutting, how finished blocks leave the curing area, and how much waiting happens between these steps. If you are planning a new line or trying to improve an existing one, the layout is often the first place worth reviewing.
Why layout problems in AAC factory design create bigger production issues than expected
When layout decisions are made too late, or only from the perspective of fitting machines into a building, the factory may still operate, but not smoothly. The trouble usually appears in indirect ways. A mixer is ready, but molds are not in position. Cutting is available, but green cake transfer arrives unevenly. Autoclaves may be technically sufficient, yet the loading path creates delays that reduce their practical use.
These issues are frustrating because they do not always look like equipment failures. Instead, they show up as repeated waiting, extra handling, unclear traffic routes, and small stoppages between process stages. Over time, those small interruptions affect labor coordination, energy use, maintenance pressure, and production planning. In other words, weak layout logic often creates bottlenecks even when the machinery itself is capable.
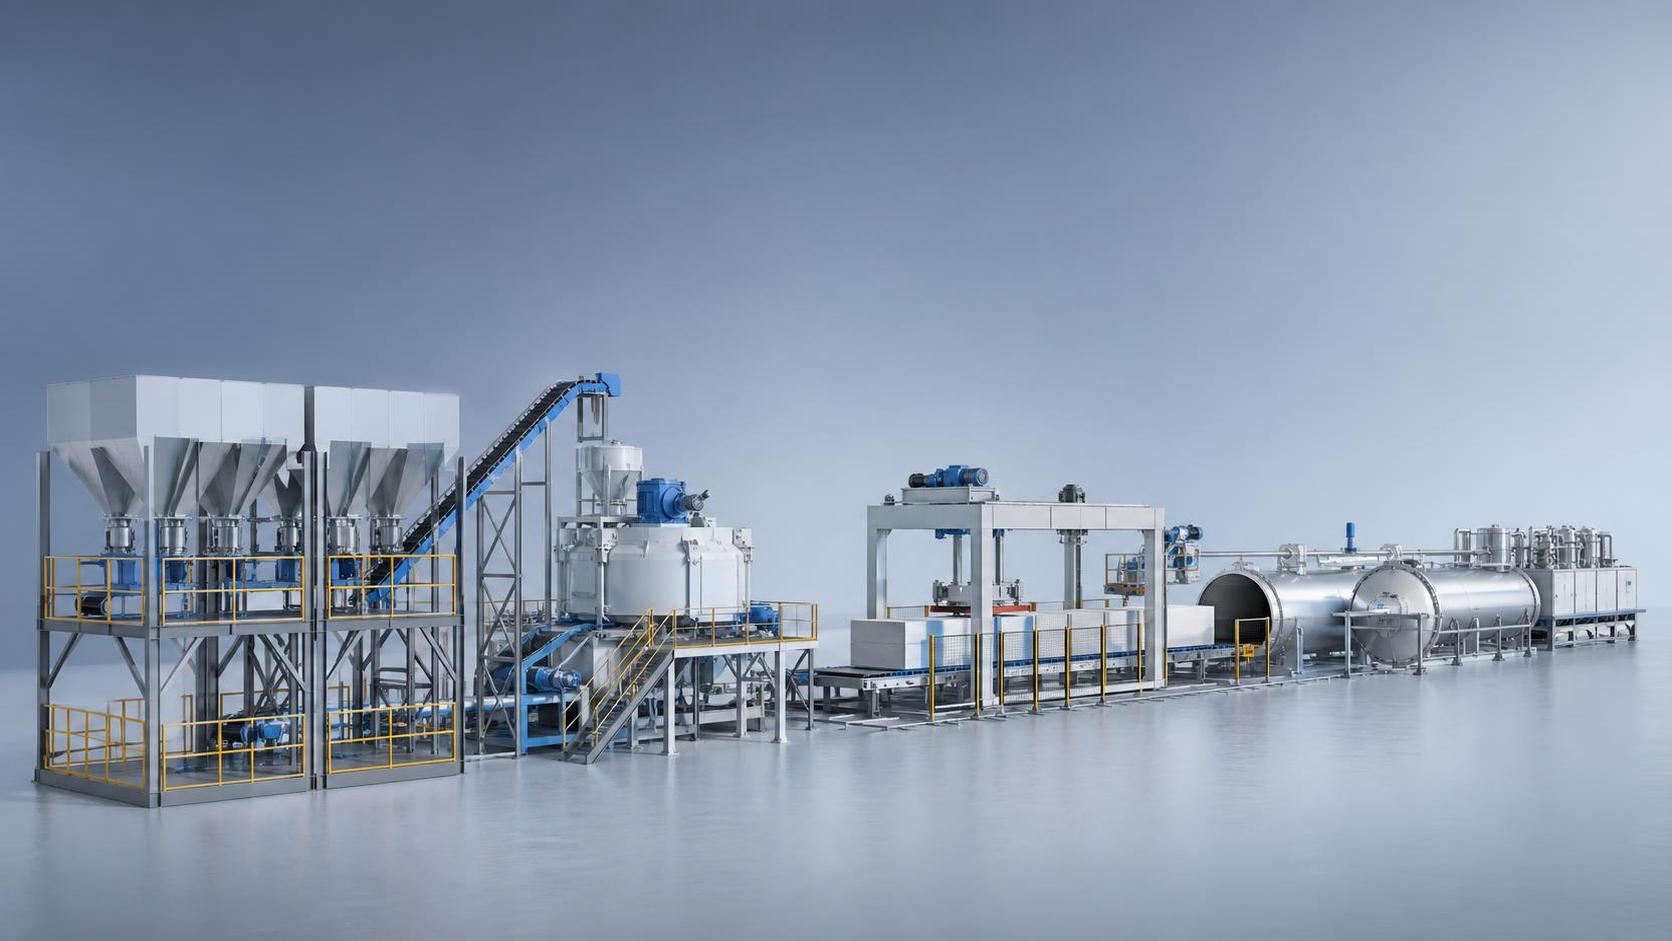
For industrial teams comparing line configurations, this is an important distinction. Good AAC factory design is not just about selecting the right machine list. It is about organizing the relationship between raw material preparation, batching, pouring, pre-curing, cutting, autoclaving, packing, internal transport, and service access so that each stage supports the next one without unnecessary conflict.
Common layout mistakes that slow material flow
One common mistake is treating each process area as an isolated island. On a drawing, every department may appear neat: raw material storage in one corner, batching in another, cutting somewhere in the middle, and finished product stacking near the exit. But if the transfer path between those areas is too long or crosses other traffic routes, the layout adds friction to every cycle.
Another mistake is sizing space only for installed equipment and ignoring movement space around it. AAC production depends on more than machine footprints. You also need room for rail transfer, forklift turning radius, mold circulation, maintenance access, and safe separation between people and moving loads. If these support paths are squeezed, the plant becomes harder to run and harder to maintain.
It is also common to underestimate the effect of buffer zones. In theory, each process should hand off material immediately. In practice, real plants need controlled staging areas so one section can continue operating while another section is catching up. Without these buffers, a small timing mismatch spreads quickly across the line.
A final layout mistake is planning around building shape first and process sequence second. Existing land conditions and workshop dimensions do matter, but they should not force a material route that repeatedly doubles back. In most cases, a clearer linear or semi-linear flow is easier to manage than a layout where material must loop across the same corridor several times.
How to review an AAC factory design before throughput problems appear
If you are still in the planning stage, the most practical approach is to review the layout as a flow system rather than as a set of separate machines. Start by following the production path in sequence: raw material receiving, storage, batching, mixing, casting, pre-curing, demolding, cutting, autoclaving, finished product handling, and dispatch. For each stage, ask a simple question: what has to move next, how far does it move, and what could block that movement?
This review is especially useful because throughput losses often come from transfer logic rather than core processing logic. A well-rated mixer or cutter will not deliver smooth output if the upstream feed path is inconsistent or if downstream handling is cramped. The layout should make the handoff between stages obvious and repeatable.
It also helps to separate three different flows when reviewing the drawing. The first is material flow, including powder, slurry, cakes, blocks, pallets, and waste return. The second is equipment service flow, including maintenance access, spare part replacement, cleaning, and inspection routes. The third is personnel flow, meaning where operators walk, where supervisors observe, and how safely staff move near transfer systems. Many layouts look efficient until these three flows are mapped together.
Practical steps to improve throughput through better plant layout
-
Map the real process sequence before finalizing equipment positions. Start with the order of production, not the building walls. The layout should support the process from batching to finished product dispatch with minimal backtracking. If two neighboring stages depend on each other every cycle, they should be positioned with direct transfer in mind.
-
Reduce crossing routes between main material movement and internal traffic. Forklifts, transfer cars, pallets, and service personnel should not constantly share the same narrow route. Repeated crossings create waiting points and raise operating risk. A cleaner division of travel paths usually improves both efficiency and site discipline.
-
Plan buffer space intentionally. Buffer zones should not be accidental leftover space. They should be placed where timing variation is most likely, such as before cutting, before autoclave loading, or near finished product staging. This helps prevent one delay from stopping the entire line.
-
Keep raw material preparation close to the point of use, but not in conflict with production movement. In many layouts, the batching and mixing section needs a direct relationship with casting, while aggregate or cement supply must remain easy to replenish. If your broader site includes support equipment such as HZS25 Concrete Mixing Plant (25 m³/h), its placement should support material preparation logic without creating unnecessary transport overlap inside the AAC production zone.
-
Leave room for maintenance from the beginning. A layout that maximizes density can create future downtime if key equipment cannot be accessed easily for inspection or replacement. Maintenance space is part of throughput planning because difficult access usually means longer stoppages when service is required.
-
Check vertical as well as horizontal flow. In AAC factory design, elevation differences, platform access, feeding height, and lifting operations can affect both speed and safety. A short route is not automatically efficient if it requires awkward lifting or repeated height changes.
-
Review finished product dispatch as part of the production system. Some layouts focus heavily on the front and middle of the line but treat storage yard and loading access as secondary. That often causes congestion later. Finished goods should exit the production area cleanly, without blocking autoclave unloading or internal circulation.
How to judge which layout direction is more suitable
There is no single template that fits every AAC plant. The better choice depends on land shape, target capacity, transport method, building constraints, and how much future expansion matters. A compact layout may reduce initial footprint, but if it compresses transfer aisles and limits maintenance access, it can become expensive to operate. A more open layout may feel less space-efficient at first, yet perform better in daily production because flows are clearer.
For many teams, the more useful comparison is not “Which drawing looks more complete?” but “Which drawing creates fewer repeated movements and fewer conflict points?” That is the standard that usually leads to more stable throughput. When reviewing alternatives, focus on where waiting could happen, where vehicles must cross, where materials may accumulate, and which stage would be hardest to expand later.
This is also where experience in building materials machinery matters. A manufacturer with long-term involvement in AAC lines, block machinery, batching systems, and related process equipment can often spot practical layout issues early, especially around coordination between material preparation, transport, and main production sections. That kind of review is usually more valuable than adding complexity after the civil work is already fixed.
What to pay attention to if you are still selecting supporting equipment
Layout planning becomes easier when supporting systems are considered early instead of being inserted later. Material supply, mixing, and transfer equipment should match the logic of the AAC process rather than compete with it for floor space and traffic access. If a project includes external or adjacent mixing support, a unit such as HZS25 Concrete Mixing Plant (25 m³/h) may fit some site arrangements, but the main question is still how that equipment connects to your actual material route, staffing pattern, and workshop organization.
That is why equipment selection and layout planning should be reviewed together. A technically suitable machine can still create operating inefficiency if its location forces extra handling, blocks circulation, or complicates maintenance. The best arrangement is usually the one that keeps the process understandable for both operators and managers.
Frequently Asked Questions
Is AAC factory design mainly about machine capacity?
No. Machine capacity is important, but layout strongly affects whether that capacity can be used consistently. Poor transfer paths, crowded staging areas, and conflicting traffic routes can reduce effective throughput even when equipment selection is reasonable.
What is the first sign that plant layout may be causing production loss?
A common sign is repeated waiting between stages rather than obvious machine failure. You may see material queuing, operators spending time on extra handling, or transport equipment repeatedly crossing the same route.
Should an AAC plant always use a straight-line layout?
Not always. A straight-line arrangement is often easier to manage, but site size, building shape, and utility conditions may require a different structure. The key point is to keep flow clear, reduce backtracking, and avoid conflict between major movement paths.
How early should layout be reviewed in a new AAC project?
As early as possible, ideally before civil details and equipment positions are locked in. It is much easier to solve flow problems on a plan than after foundations, rails, and access routes are already fixed.
When is outside engineering support worth considering?
If your team is comparing multiple layout options, dealing with constrained land, or coordinating several types of building materials equipment, outside review can help identify hidden bottlenecks before they become construction or operating problems.
Conclusion
In AAC factory design, layout decisions shape more than appearance. They influence how materials move, how teams coordinate, how often bottlenecks appear, and how much of the planned capacity can actually be used in daily operation. If you are trying to improve throughput or avoid future inefficiency, the most useful step is often to review the plant as a connected flow system rather than as a list of machines placed inside a building.
A practical layout is usually the one that shortens transfer paths, reduces crossing traffic, leaves room for maintenance, and keeps each production stage connected in a logical sequence. That approach gives project teams a clearer basis for equipment selection, workshop planning, and long-term operation.