




How Much Land Is Needed to Build an AAC Factory?
An AAC factory needs more land than its production workshop occupies. Raw material storage, autoclave loading tracks, finished block yards, steam systems, drainage, and truck access all compete for space. A plot that looks generous on a sales drawing can feel surprisingly small once these functions are placed around the production line.
Investors also ask: How long does AAC plant installation usually take? The two questions are closely connected. A well-planned site allows foundations, equipment delivery, crane access, and utility installation to proceed without unnecessary interference. A cramped or poorly prepared site can make even a carefully scheduled project difficult to execute.
The practical starting point is not a universal acreage figure. It is a land budget based on your annual output, production process, inventory policy, and local approval requirements. The approach below explains how to build that budget before committing to a property.
Start with capacity—but do not use capacity alone
AAC plant capacity is normally expressed in cubic meters per year. That figure helps size the production system, but it does not translate directly into a fixed land requirement. Two factories producing the same annual volume may need quite different plots.
One may receive raw materials daily and dispatch blocks soon after they are ready for sale. Another may store several weeks of sand and finished products because deliveries are seasonal or customers collect irregularly. Their machinery could be similar, while their storage requirements are not.
Before requesting a site layout, define these operating assumptions:
- Saleable annual output: distinguish the commercial production target from the equipment’s nominal capacity.
- Operating calendar: planned production days, shifts, maintenance periods, and seasonal shutdowns.
- Product range: AAC blocks only, or blocks and panels requiring additional preparation and handling areas.
- Raw material route: sand-based or fly-ash-based production, including actual material preparation needs.
- Inventory coverage: the days of raw materials and finished products you intend to hold.
- Expansion plan: whether additional output will require more autoclaves, another preparation system, or a separate production line.
These inputs make a supplier’s layout meaningful. Without them, an attractive drawing may describe a factory that does not match the way your business will operate.
Where the land actually goes
The production building is only one part
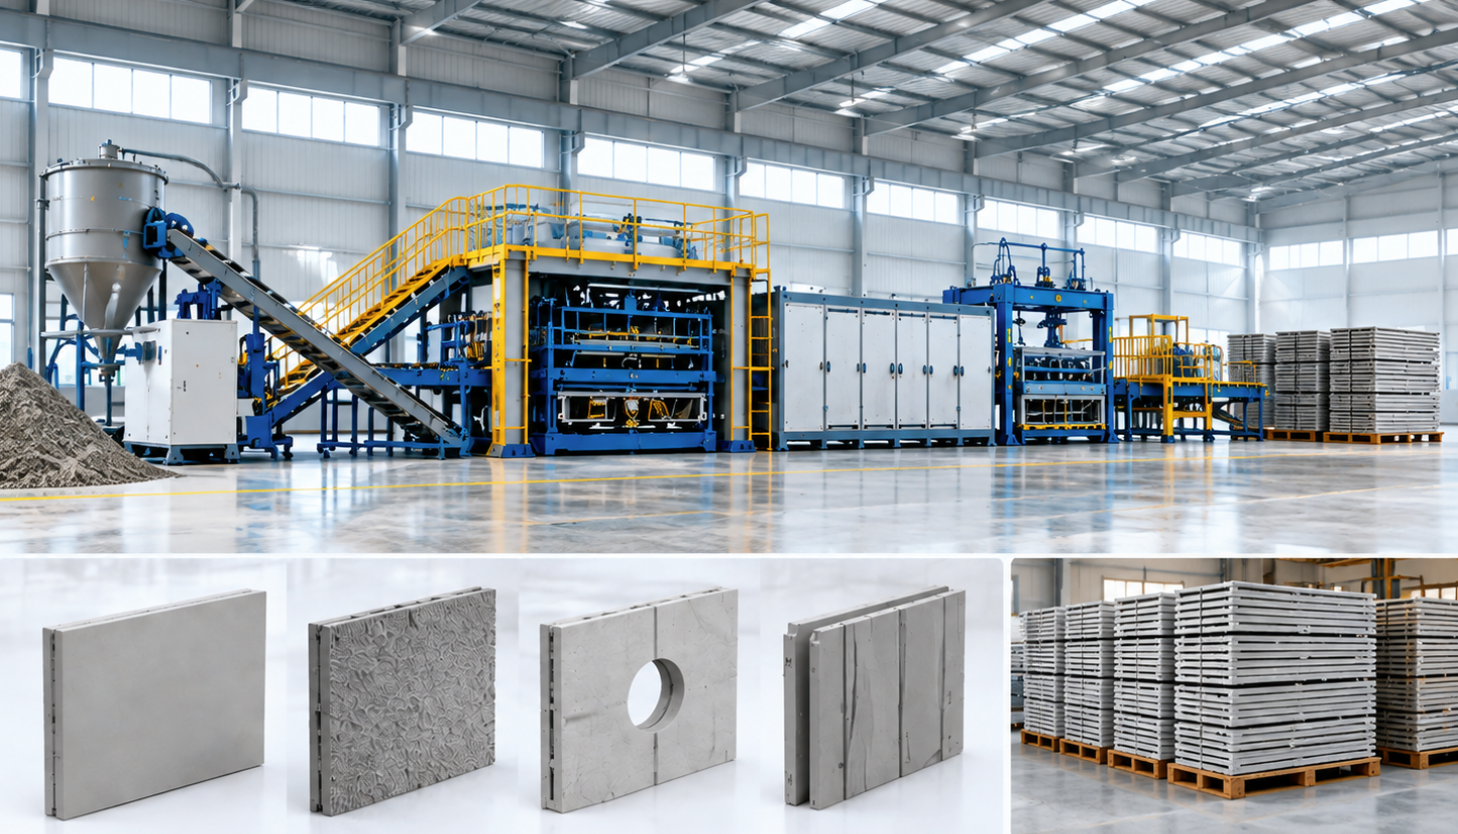
The central workshop accommodates batching, mixing, pouring, pre-curing, demolding, cutting, and associated transfer equipment. Its dimensions depend on the selected process, equipment arrangement, mold circulation, and structural design.
Equipment footprints alone are not enough. The building also needs operator access, maintenance clearances, lifting arrangements, electrical rooms where applicable, and safe routes between operating zones. A compact machinery arrangement is useful only if technicians can still inspect, service, and replace its components.
Autoclaves require working space around them
Autoclaves are long pressure vessels connected to a material-handling and steam system. Their land requirement includes loading and unloading tracks, transfer routes, piping access, and maintenance space—not just the vessel dimensions.
Local pressure-equipment rules and the manufacturer’s requirements must guide access and safety provisions. Do not place permanent buildings or storage in an area that will later be needed for vessel maintenance or equipment removal.
Raw material storage follows the supply chain
Sand handling may involve stockpiles, receiving areas, grinding equipment, and slurry storage, depending on the process. Fly ash characteristics and delivery methods can lead to a different arrangement. Cement, lime, gypsum, and aluminum dosing systems also require suitable storage and handling provisions.
The correct inventory allowance depends on delivery reliability. A site supplied by frequent short-distance deliveries can operate differently from one dependent on seasonal road access. Dust control, covered storage requirements, drainage, and delivery vehicle movements all affect the usable footprint.
The finished goods yard can become the limiting factor
Blocks leaving the production process still need organized storage and dispatch. Product sizes, packaging methods, stack stability, handling equipment, and sales patterns determine how efficiently that yard can be used.
It is tempting to assume that higher stacking will solve a land shortage. In practice, safe stacking height depends on product condition, packaging, ground bearing capacity, and handling procedures. Use an agreed operating limit rather than the highest physically possible stack.
Utilities and circulation need their own allocation
Steam generation or an external steam connection, water treatment, condensate recovery, electrical distribution, compressed air, and process-water management all need space. Depending on the project, fuel receiving and storage may also be necessary.
Then allow for truck turning, weighbridges if required, loading positions, emergency access, stormwater infrastructure, offices, and staff facilities. These areas are often underestimated because they are less visible than the production equipment, yet they determine whether the plant works smoothly every day.
A practical land-budget example
Consider a proposed factory targeting 300,000 m³ of saleable AAC products annually, operating for 300 production days. Its average output would be approximately 1,000 m³ per production day. The following calculation is illustrative, not a Hongfa equipment specification or a minimum plot recommendation.
If the business plans to hold ten production days of finished stock, the yard must accommodate about 10,000 m³. Assume, for preliminary calculation only, an effective stacking height of 2 meters and a storage-zone utilization factor of 60%. The remaining area within that zone allows for aisles, product separation, and handling access.
Finished goods zone = stored volume ÷ effective stacking height ÷ utilization factor
In this example: 10,000 ÷ 2 ÷ 0.60 = approximately 8,333 m². Separate main roads, truck queues, and loading facilities must still be checked; they should not disappear into an undefined allowance.
The allocations other than finished storage are assumed planning inputs, not values derived from capacity. They must be replaced by supplier drawings and local engineering requirements. The example shows how a land budget is assembled; it does not establish that every 300,000 m³ AAC plant needs this acreage.
It also reveals an important sensitivity: doubling finished-stock coverage would double the calculated storage-zone requirement if stacking and utilization remained unchanged. Your sales and dispatch strategy can therefore influence land demand almost as much as machinery selection.
Check the plot’s usable shape before comparing its price
Gross area can be misleading. A long, narrow plot may constrain autoclave orientation or force trucks to reverse through operating areas. An irregular boundary can leave land that is technically owned but difficult to use. Easements, setbacks, flood restrictions, or overhead power lines can reduce the buildable area further.
Ask for a preliminary general arrangement on the actual surveyed boundary—not on a convenient rectangle of equal area. The drawing should show material flow from receiving through production to dispatch, with pedestrian and vehicle movements reviewed separately.
Ground conditions deserve equal attention. Heavy equipment foundations, loaded storage yards, and truck routes impose different demands. Geotechnical investigation should inform foundation design and pavement construction before the project budget is finalized.
A slightly more expensive site with adequate power, accessible steam or fuel supply, suitable ground, and straightforward road access may be more economical overall than cheaper land requiring extensive enabling works.
How long does AAC plant installation usually take?
For early project planning, it is reasonable to discuss roughly three to six months for on-site mechanical and electrical installation, checks, and initial commissioning on a prepared site. This is a provisional planning allowance, not a guaranteed industry standard or a Hongfa delivery commitment. The equipment supplier and installation contractor must confirm the schedule for the actual scope.
“Prepared site” is the critical qualification. It generally means that required foundations have been accepted, the building and access conditions are suitable, lifting equipment is available, and essential utility connections are ready according to the agreed installation sequence.
This allowance should not be confused with the complete investment timeline. Land approvals, detailed engineering, civil construction, equipment manufacture, shipping, customs clearance, and utility-provider work may sit outside the installation period.
First production is not the same milestone as stable commercial output. Agree in writing what counts as mechanical completion, first autoclaved product, performance testing, and final acceptance. That distinction prevents a short installation estimate from becoming an unrealistic business launch date.
Use the layout to prevent delays, not just to fit machinery
During installation, large equipment needs unloading and temporary laydown space. Cranes need access and suitable ground support. Contractors need routes that do not interfere with unfinished foundations or newly installed piping.
A plot planned only for steady-state production may overlook these temporary demands. Identify construction staging areas before approving the final arrangement, particularly where autoclaves or other large components must pass through restricted access points.
Expansion should be equally specific. Rather than marking an empty corner “future development,” identify the equipment to be added and preserve its foundations, material-flow connections, and utility routes. Otherwise, the reserved land may exist but remain disconnected from the process it is supposed to support.
What to prepare before requesting a site proposal
A useful supplier discussion begins with a compact project brief: annual capacity, block or panel specifications, raw material information, operating calendar, storage targets, surveyed plot dimensions, utility availability, and the intended expansion stage. Include local restrictions and known ground conditions rather than waiting for detailed design.
Shandong Hongfa Scientific Industrial & Trading Co., Ltd., established in 1990, manufactures AAC production lines alongside other building materials machinery. When discussing a proposed line with Hongfa, request a project-specific general arrangement, equipment scope, utility requirements, civil-interface information, and installation responsibility schedule. These documents are more useful for a land decision than a machinery footprint alone.
The right plot is the one that supports the complete operating cycle: receiving materials, making AAC, maintaining equipment, storing products, and dispatching trucks safely—with room for the expansion you genuinely intend to build. Confirm that cycle on a scaled layout before buying land, then use the same layout to develop a realistic installation plan.
Recommend
 Oct 28, 2026
Planning a Wall Panel Production Machine Line for Multiple Panel Sizes
Plan a wall panel production machine line for multiple panel sizes. Explore tooling, capacity, curing, and changeovers to reduce delays and make smarter equipment investments.
 Oct 27, 2026
How a Concrete Brick Machine Works—and Why Curing Still Matters
Learn how a concrete brick machine shapes and compacts bricks, why curing builds lasting strength, and which production checks help you choose equipment for reliable, saleable output.
 Oct 26, 2026
Hollow Block Making Machine: Fixing Cracks During Demolding
Hollow block making machine cracks during demolding? Discover how to check mix moisture, compaction, mold friction, and pallet support to reduce waste and improve block quality.